ARCHITECTURAL ASSOCIATION & COUNCIL OF ARCHITECTURE ACCREDITED β€’ 3D BIM COORDINATION
πŸ“ž +91 84310 37829
ARCHITECTURAL DESIGN & MASTER PLANNING

SPATIAL VOLUMES SHAPED BY
LIGHT, GEOMETRY & SCALE.

We sculpt timeless built forms from the ground up where climatic awareness, tectonic honesty, and dramatic double-height volumes converge. Complete 3D BIM schematics, structural coordination, and facade engineering.

βœ“ Full 3D BIM Coordination βœ“ Bioclimatic Sun & Wind Simulation βœ“ Zero Design-Build Friction
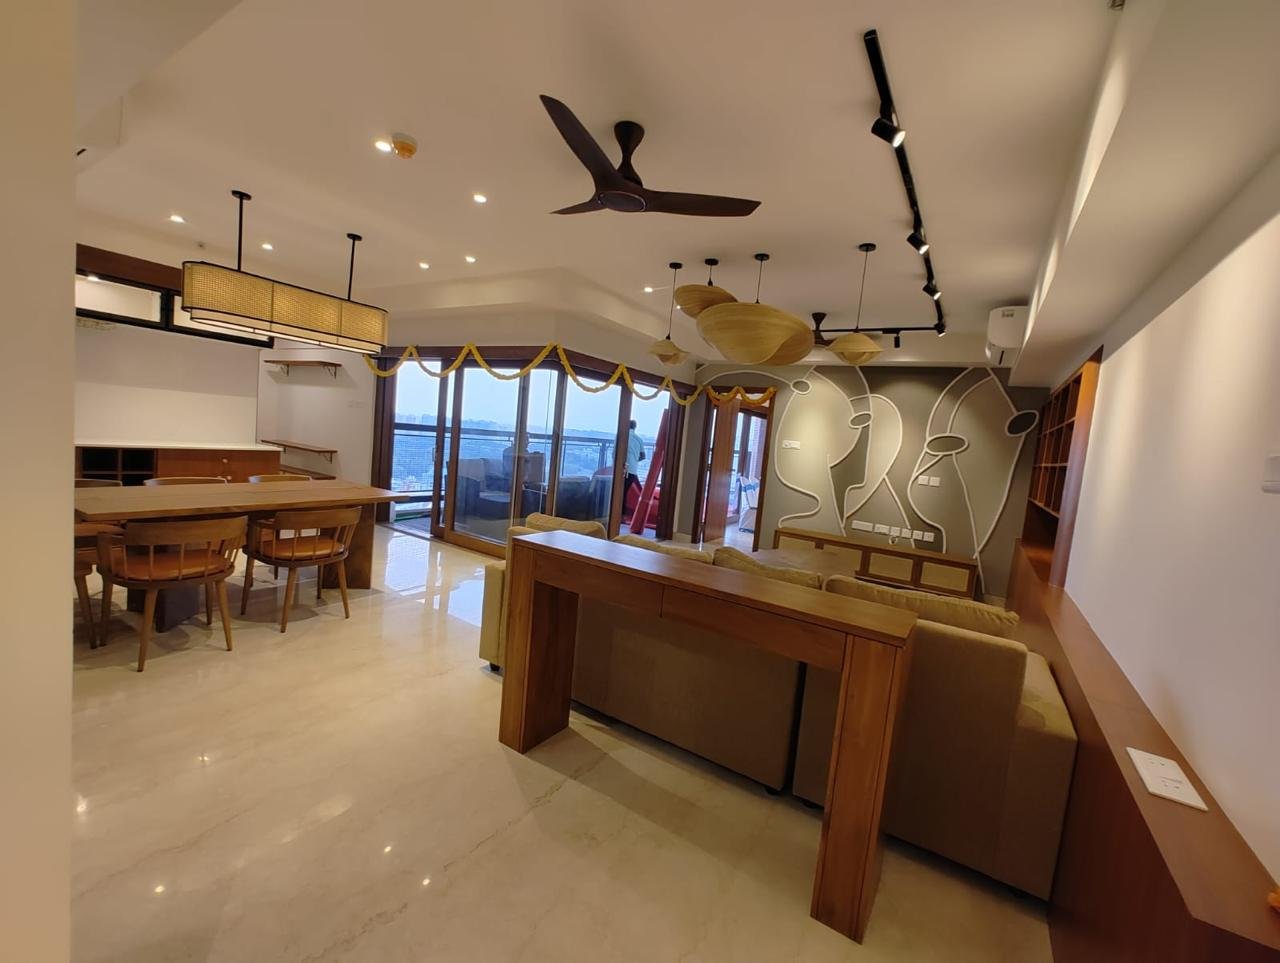
Contemporary Spatial Architecture & Living Pavilion
SPATIAL ARCHITECTURE & VOLUMES
Panoramic Open-Plan Living & Dining Pavilion
SPATIAL HARMONY
DISCIPLINES

ARCHITECTURAL PLANNING CAPABILITIES

We conceive architecture that responds instinctively to site geometry, sunrise angles, privacy buffers, and family rituals.

01

RESIDENTIAL VILLA ARCHITECTURE

Private family compounds, urban bungalows, and coastal pavilions designed with dramatic cantilevers, open light courts, and seamless indoor-outdoor transitions.

02

3D BIM & ADVANCED MODELING

Clash-detection models that align architectural structure with plumbing, HVAC, and electrical channels before a single foundation trench is dug.

03

FAÇADE ENGINEERING & SCREENS

Bespoke architectural skins, motorized louvers, terracotta rain-screen systems, and structural glazing engineered to withstand extreme climatic variance.

04

COMMERCIAL ATELIERS & HEADQUARTERS

Sculptural office headquarters and flagship retail destinations engineered to reflect brand prestige, natural daylighting, and spatial prestige.

05

BIOCLIMATIC SUN & WIND PATHS

Passive solar orientation, natural cross-ventilation shafts, and self-shading courtyard typologies that minimize operational energy footprints.

06

LANDSCAPE & REFLECTION COURTS

Integrated water mirrors, stepped courtyard amphitheaters, and indigenous flora integrated directly into architectural slab planes.

ARCHITECTURAL DESIGN INTAKE

COMMENCE ARCHITECTURAL COMMISSION

Share your site location, plot dimensions, and spatial aspirations. Our Principal Architects will schedule an architectural concept workshop.